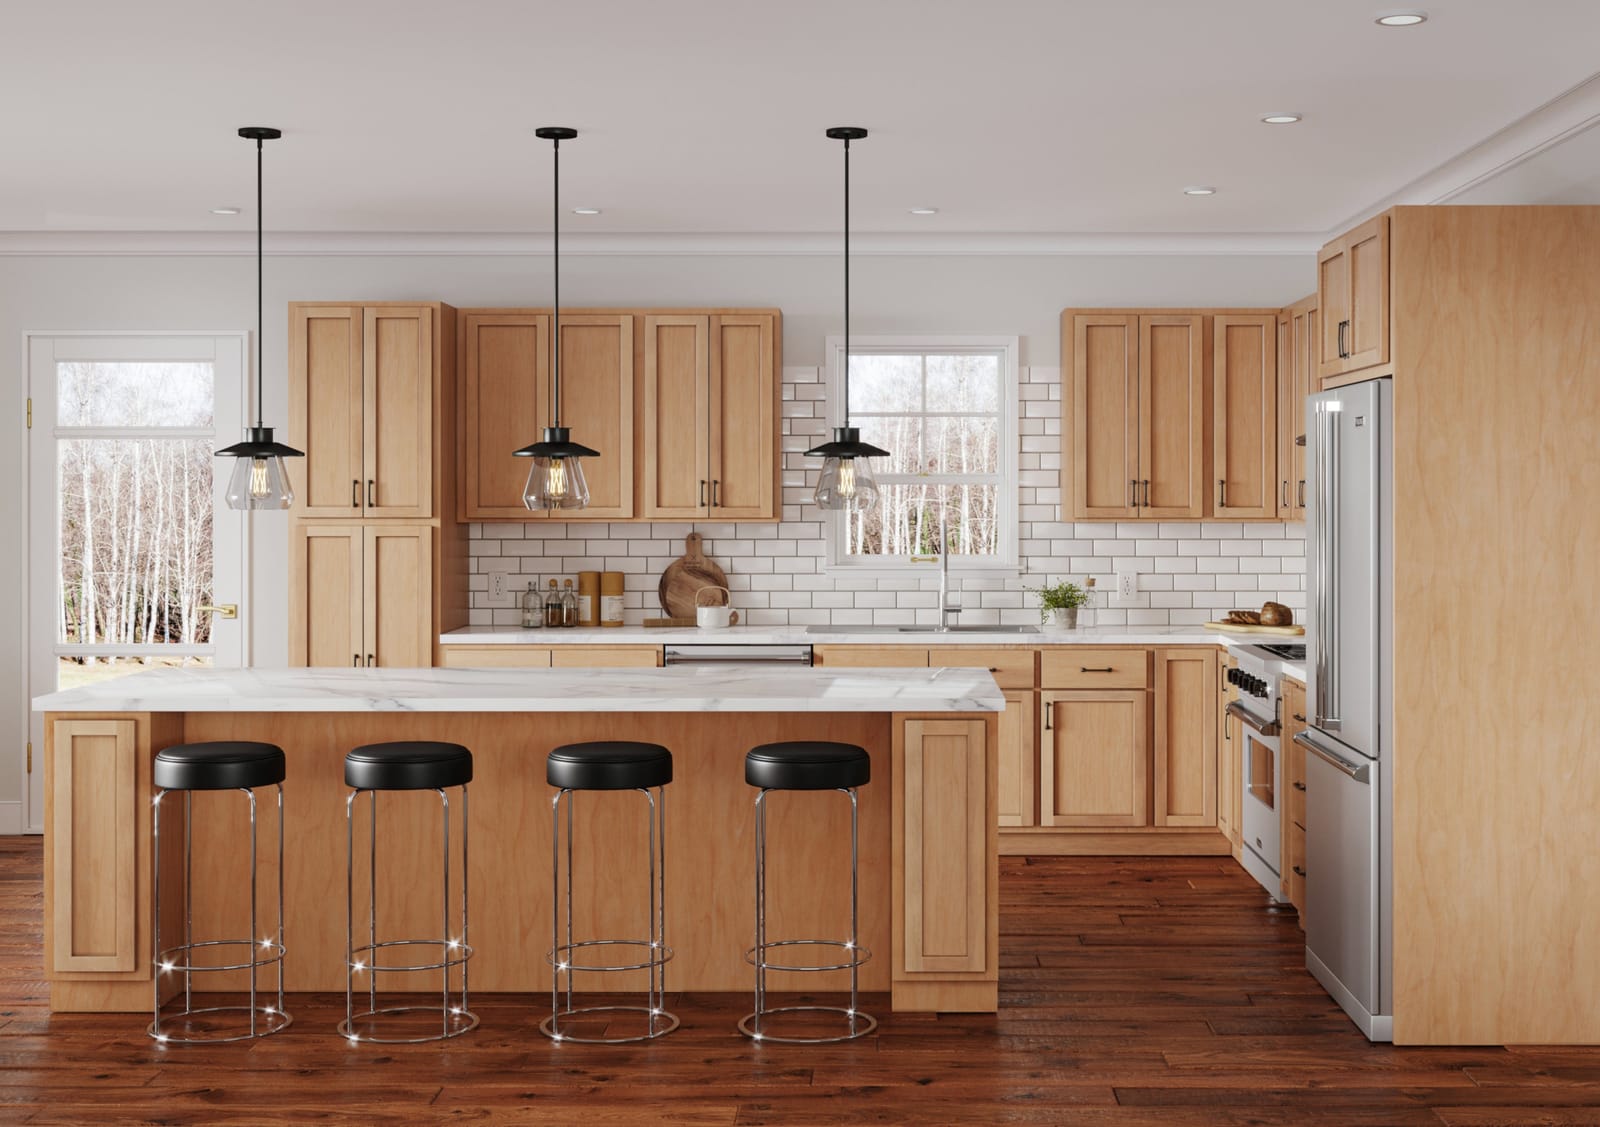
Our cabinet maker services extend to Aurora, CO, delivering custom cabinetry for remodels and new homes. From efficient galley kitchens to expansive open plans, we design and install cabinets that make the most of your space. Contact us to review ideas, pricing, and timelines for your upcoming project.
Aurora timing and why a nearby cabinet shop matters
Aurora homeowners usually know that timing projects around our weather is not just a preference, it is practical. Signature Cabinets Denver focuses on Aurora, CO and the east side of the metro because local conditions affect how cabinets are built, finished, delivered, and installed.
In Aurora, late spring and early fall are typically the best times to schedule cabinet work. Temperatures are moderate, humidity is low, and the daily swings are less extreme. That helps finishes cure more predictably and reduces wood movement when custom residential cabinets are brought from the shop into your home. Winter installs are possible, but crews are moving materials from cold trucks into heated houses, which can cause more expansion and contraction if the cabinets are not built and acclimated correctly.
Summer in Aurora often brings hot, dry afternoons and sudden storms. By using a nearby company like Signature Cabinets Denver, your cabinets spend less time in transit across the region and more time in a controlled environment. Shorter transport routes into Aurora neighborhoods limit exposure to temperature spikes and rapid pressure changes that can affect certain finishes. Local crews also know how to schedule deliveries earlier in the day to avoid the most intense heat when possible, which helps protect both the product and your existing floors and trim.
Aurora has a wide mix of housing, from mid‑century homes to newer developments on the eastern side of the city. Working regularly in these conditions means we understand the quirks that come with older framing, patchwork renovations, and the way newer construction settles on the plains. A nearby cabinet maker is in a better position to measure, return, adjust, and service your project on the schedule that fits Aurora’s real climate and not a generic calendar.
Our process for Aurora projects, from measure to install
Signature Cabinets Denver approaches every Aurora project with a process tuned for local homes and local weather. We start with an in‑home consultation that accounts for how your kitchen, bath, or office actually feels during different seasons. In Aurora, sun exposure and large temperature swings between day and night can make one side of a room hotter and drier than another, which influences where we recommend certain materials and finishes.
During field measurement we pay attention to settling and out‑of‑square walls, which are common in older Aurora houses and in homes that have experienced soil movement. We document uneven floors and shifted corners so that custom cabinets, built‑ins, and wall units are designed to fit real conditions, not ideal dimensions on a plan.
Next, we move to cabinet design and 3D planning. Using the measurements and your photos, we build a digital model of your space so you can see how the cabinets will look with your existing windows, appliances, and lighting. For Aurora homeowners, we often show options that account for heavy afternoon sun on west‑facing walls and recommend door styles and finishes that perform well in that exposure.
Before production, we schedule your installation window around your calendar and the season. For many Aurora clients, that means aiming for a spring or fall install to reduce the chance of weather‑related delays and to keep doors and windows from being propped open in extreme heat or cold. When winter or summer installations make the most sense for you, we plan extra acclimation time so the cabinets can adjust to your indoor environment before final fitment.
Custom kitchen cabinets for Aurora homes of every era
Aurora’s housing mix creates very different kitchen cabinet needs from one neighborhood to the next. Signature Cabinets Denver builds custom kitchen cabinets that respect the age and layout of your home, while solving storage and workflow problems created by past builders and remodelers.
In older Aurora homes, we frequently see shallow base cabinets, low bulkheads, and awkward corner spaces. Our custom solutions often include deeper drawers to make better use of floor area, modified corner units that avoid wasted space, and taller uppers that stop short of the ceiling if the plaster or drywall slopes. Since some of these homes have seen multiple remodels, we design toe kicks and filler pieces that can hide uneven floors and out‑of‑level countertops.
Newer Aurora construction tends to have open kitchens shared with living or dining areas. For these spaces, we focus on clean lines and consistent finishes so the kitchen reads as part of one larger room. We design islands that take into account traffic patterns from garage entries and patio doors, which are common on the back sides of many newer homes in the city. Storage features often include dedicated recycling pullouts, tall pantry cabinets that handle bulk shopping, and built‑in solutions that work around existing venting and mechanical chases.
Because Aurora sits on the high plains, indoor air can be quite dry, especially in winter when furnaces run constantly. This can cause low‑quality factory cabinets to crack or separate over time. Our kitchen cabinets are built with stable joinery and materials selected for these conditions, and we recommend finishes that tolerate the combination of low humidity and intense sunlight that is typical here.
Bathroom vanities, built‑ins, and storage that handle Aurora conditions
Bathrooms in Aurora homes face quick swings between hot steam and dry air, especially during heating season. Signature Cabinets Denver builds bathroom vanity cabinets with materials and construction that handle these cycles. We pay attention to how your bath is ventilated and whether it sits on an outside wall, since that affects moisture and temperature. This guides our advice on door styles, hardware, and finish types that are less likely to warp or discolor over time.
Many Aurora clients want more storage in living rooms, basements, and flex spaces that have been finished or re‑finished as families grow. We design built‑in cabinets and wall units that work around existing fireplaces, media wiring, and support columns. In basements, where Aurora’s shifting soils and moisture can lead to minor movement or past water issues, we plan clearances and material selections carefully to reduce the risk of damage if conditions change.
Closet and storage cabinets are another frequent request, especially in homes where the original builder left basic wire shelving. We replace those with sturdy, adjustable systems that make full use of tall ceilings without overloading the walls. In some Aurora homes, we account for attic or roof access panels located in closets, designing cabinets that maintain service access while providing much more organized storage.
For home office and study cabinets, we see many Aurora residents converting lofts or spare bedrooms. We design desks, file storage, and open shelving that acknowledge the strong natural light many of these spaces receive, recommending finishes and layouts that limit glare on screens and protect books and equipment from direct sun.
Design, 3D planning, and installation tailored to Aurora
Our cabinet design and 3D planning services help Aurora homeowners understand how every choice will perform in local conditions. During the design phase, we talk through how your household actually uses the space during long winter evenings and bright summer mornings. That means planning task lighting with upper cabinets, configuring drawers where heavy pots or office files will live, and checking that door swing patterns will not conflict with the way you enter from garages or backyards.
The 3D models we build incorporate realistic dimensions, not just standard sizes, which is especially important in Aurora homes that have shifted slightly over time. We show how fillers, panels, and trim will adjust to imperfect walls and ceilings so you are not surprised by the finished look.
For installation in Aurora, Signature Cabinets Denver coordinates delivery times around local traffic patterns and seasonal weather. Crews protect flooring and manage dust carefully, which is important in this dry climate where fine particles can travel quickly through a home. We stage cabinets so that doors and drawers can be checked in stable indoor conditions before final adjustments.
After installation, we review how to care for your cabinets in Aurora’s high‑altitude environment. That includes simple guidance on humidity control, cleaning products that work well with the finishes we used, and what to watch for as your home goes through another freeze‑thaw cycle.
Work with Signature Cabinets Denver on your Aurora project
When you hire Signature Cabinets Denver for your Aurora, CO home, you work with a cabinet maker that understands local weather patterns, housing styles, and scheduling realities. We plan your custom residential cabinets, kitchen cabinets, bathroom vanities, built‑ins, closets, and home office storage around both your daily routine and the seasons that affect how and when we work in this city.
If you are considering a project, reach out before your ideal season so we can reserve a design and installation window that lines up with Aurora’s climate and your calendar. Contact Signature Cabinets Denver today to discuss your space, review options, and schedule an on‑site consultation for your Aurora home.