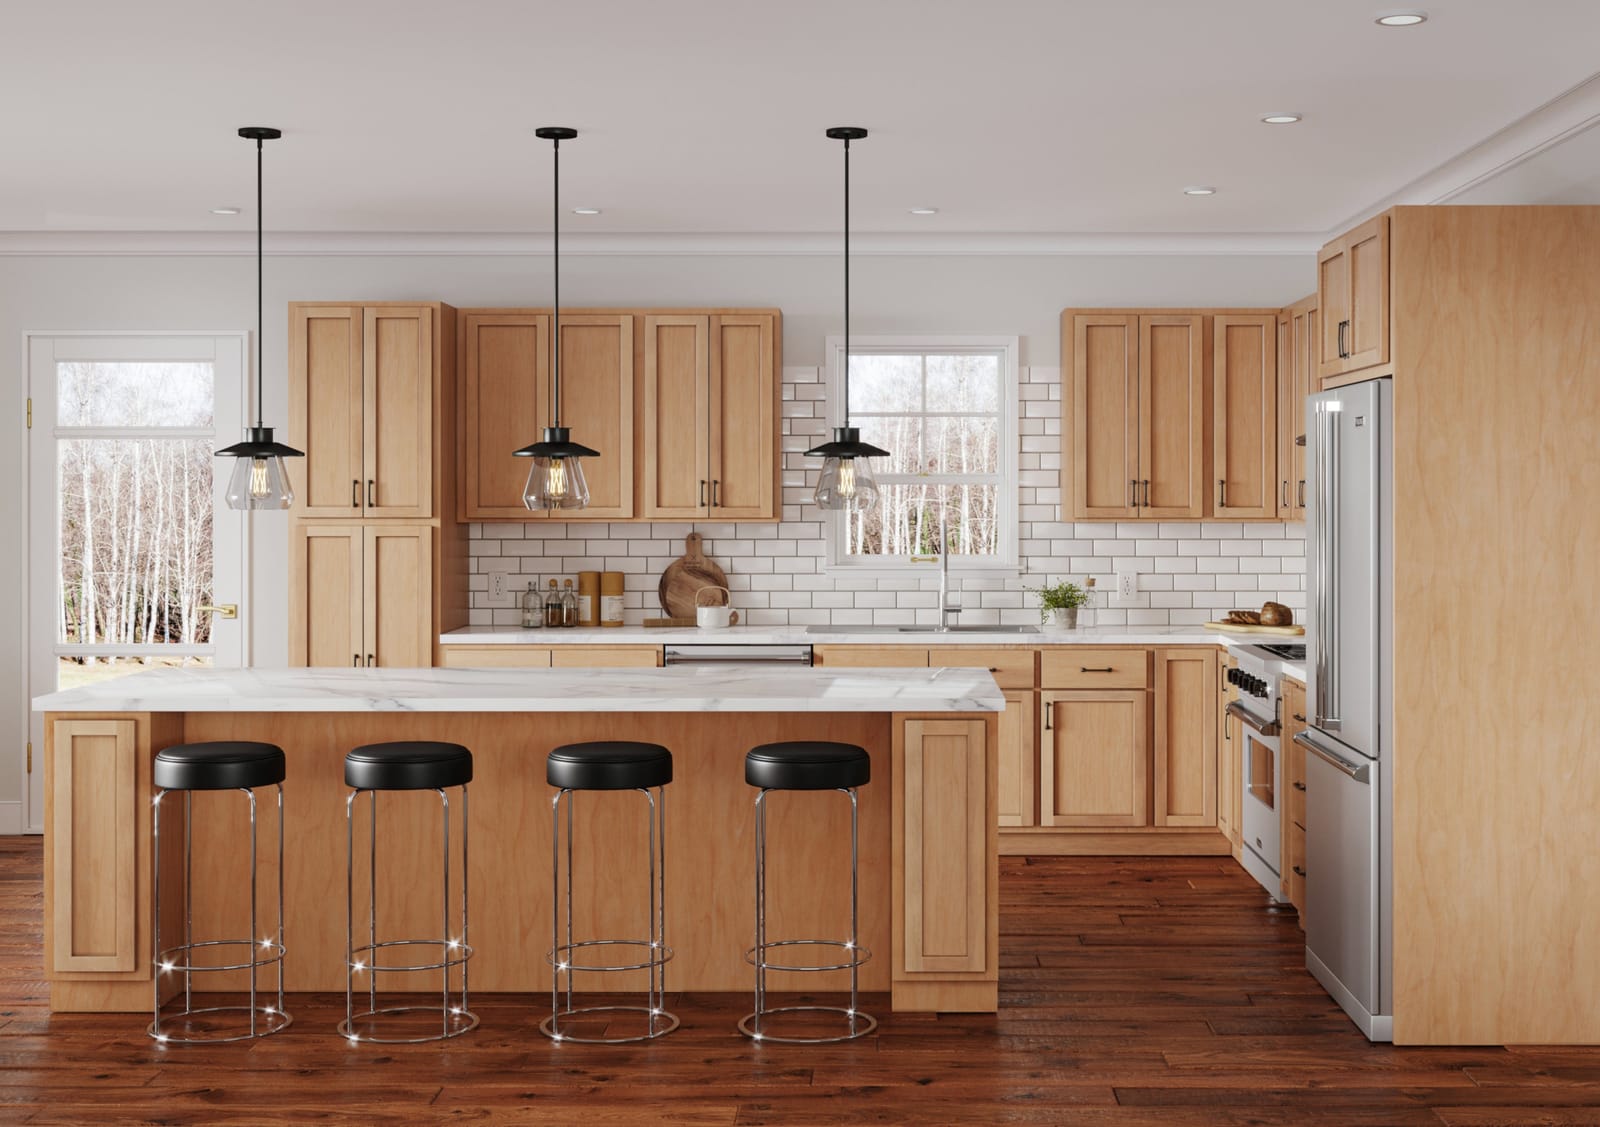
We provide cabinet maker services throughout Littleton, CO, crafting cabinets that match your home and style. From classic painted kitchens to warm wood built ins, our team handles design, fabrication, and installation. Schedule a consultation to review options and plan your next cabinetry upgrade.
Cabinets Built for Littleton’s Climate and Homes
In Littleton, cabinets have to live through sunny dry summers, heavy spring snow, and the occasional rapid temperature swing that comes with living this close to the foothills. Wood can expand and contract, finishes can fade, and cheaper boxes sometimes twist out of square when homes shift slightly over time.
Signature Cabinets Denver designs and builds custom cabinets with those Littleton conditions in mind. We pay attention to how your home handles winter cold and summer heat, then match materials and construction methods to limit warping and cracking. For many Littleton homes, that means using stable plywood boxes instead of particle board, choosing finishes that hold up to strong high-altitude light, and allowing the right expansion gaps so doors and drawers keep working smoothly year after year.
Because older Littleton houses can have some uneven floors or slightly out-of-plumb walls, our installers spend extra time scribing and leveling. That way your new kitchen cabinets or built-ins look like they have always belonged there, instead of fighting the quirks of a home that has seen several decades of Colorado weather.
Custom Cabinets for Littleton’s Mix of Older Homes and New Builds
Littleton has a wide range of housing, from mid-century ranches and split-levels, to 1970s and 1980s two-stories, to more recent developments with open floor plans. Cabinet needs are very different in a post-war brick ranch compared to a newer two-story with a large island, so we do not force one layout or style across all homes.
In many of Littleton’s older ranch homes, kitchens were built small, with boxed-in walls and limited pantry space. Signature Cabinets Denver often reworks these rooms with taller custom wall cabinets to make use of every inch up to the ceiling, pull-out storage in base cabinets to avoid dead corners, and slim pantry units that fit between studs. This helps homeowners modernize without losing the character that drew them to an older house in the first place.
For Littleton neighborhoods built in the 1990s and early 2000s, we frequently replace builder-grade oak or thermofoil cabinets that are starting to peel or sag. We design new kitchen and bathroom cabinets that fit the existing footprint but add better organization, deeper drawers for pots and pans, and stronger hardware that holds up to daily use. Many of these homes already have open kitchens, so our work focuses on better function, updated style, and finishes that suit Colorado’s natural light.
Newer Littleton builds often need more tailored storage for how people actually live now, such as larger pantries, designated coffee stations, and cabinets designed for taller refrigerators and modern appliances. Our custom approach lets us fit cabinetry to your exact space, whether that means a long wall of built-in storage or a more compact kitchen with smart corner solutions.
Kitchen and Bath Cabinets That Work With Colorado Light and Use
Colorado sun can be hard on finishes, especially in kitchens and bathrooms with big south or west facing windows. In Littleton, we often see faded face frames, uneven color on doors, and yellowing around sink and cook areas where moisture and heat collect.
Signature Cabinets Denver selects finishes and materials with this in mind. For bright Littleton kitchens, we often recommend lighter stains or painted finishes that handle strong light without showing every small change. When clients prefer darker woods, we talk through options that resist noticeable fading and pair them with interior lighting so the space does not feel heavy on winter evenings.
Bathroom vanity cabinets in Littleton have their own challenges. Between dry winter air inside, steam from hot showers, and the repeated wetting around sinks, marginal cabinets can delaminate or swell. We build bathroom cabinets with moisture-resistant materials where it matters, sealed edges, and proper clearances from floors, so an occasional splash does not turn into a long-term problem. Soft-close hardware helps in these tighter rooms, where doors and drawers are opened and closed many times a day.
Whether you are updating a 1960s hall bath or a primary bathroom in a newer home, we plan storage for the way Littleton families really use the space. That can mean deeper drawers for linens instead of shallow cabinets, hidden pull-outs for hair tools, or tall storage that makes use of higher ceilings common in some newer properties.
Built-Ins, Wall Units, and Storage for Littleton Lifestyles
Many Littleton homes have finished basements, bonus rooms, or flexible spaces that were not originally planned as home offices or media rooms. Since more people now work from home or spend evenings in, custom built-ins can turn these areas into practical, organized spaces.
Signature Cabinets Denver designs and builds wall units, entertainment centers, and home office cabinets that fit the specific dimensions and quirks of Littleton houses. In older split-levels, this might mean working around a low ceiling and changes in floor height. In newer homes, it often means making the most of a long wall in a loft or basement family room with integrated storage, display shelves, and concealed wiring routes for electronics.
Closet and storage cabinets are popular in Littleton where garages and basements are often used to store gear for hiking, skiing, and other outdoor activities. We build mudroom benches with cubbies for boots and coats, tall cabinets for seasonal equipment, and garage storage that keeps items off the concrete floor where meltwater from snow can collect in winter. Materials and finishes in these areas are chosen to handle dust, temperature changes, and the wear that comes with active Colorado living.
Home office and study cabinets are tailored to how you work. For some Littleton clients, that means simple built-in desks and file storage in a spare bedroom. For others, it means a full wall of cabinetry that can close up and hide work materials at the end of the day, which is especially helpful in open concept main levels that combine kitchen, dining, and work areas.
Design, 3D Planning, and Installation Focused on Local Conditions
Our process starts with how your Littleton home is built today, not just how you wish it looked on paper. Signature Cabinets Denver visits your home, takes detailed measurements, and notes things like ceiling height variations, foundation settling that shows up in floors, and where sunlight comes into each room during the day.
We then create cabinet designs and 3D plans that let you see how everything will fit before any material is cut. This is especially helpful in older Littleton homes where walls are moved or opened up to combine kitchen, dining, and living areas. You can review door styles, finishes, and interior storage solutions in context, and we adjust until the layout truly fits your space.
During installation, our team accounts for the realities of Colorado homes. We take time to properly anchor cabinets into a variety of wall types found in Littleton housing, shim and level against uneven floors, and carefully scribe trim to older plaster or textured drywall. The goal is a finished project that looks clean and performs well in every season, not just the day it is installed.
If you live in Littleton and are considering custom residential cabinets, kitchen or bathroom updates, built-ins, closets, or home office storage, Signature Cabinets Denver is ready to help. Contact us today to schedule a consultation and start planning cabinets that are truly built for the way homes in Littleton, CO look, feel, and function.