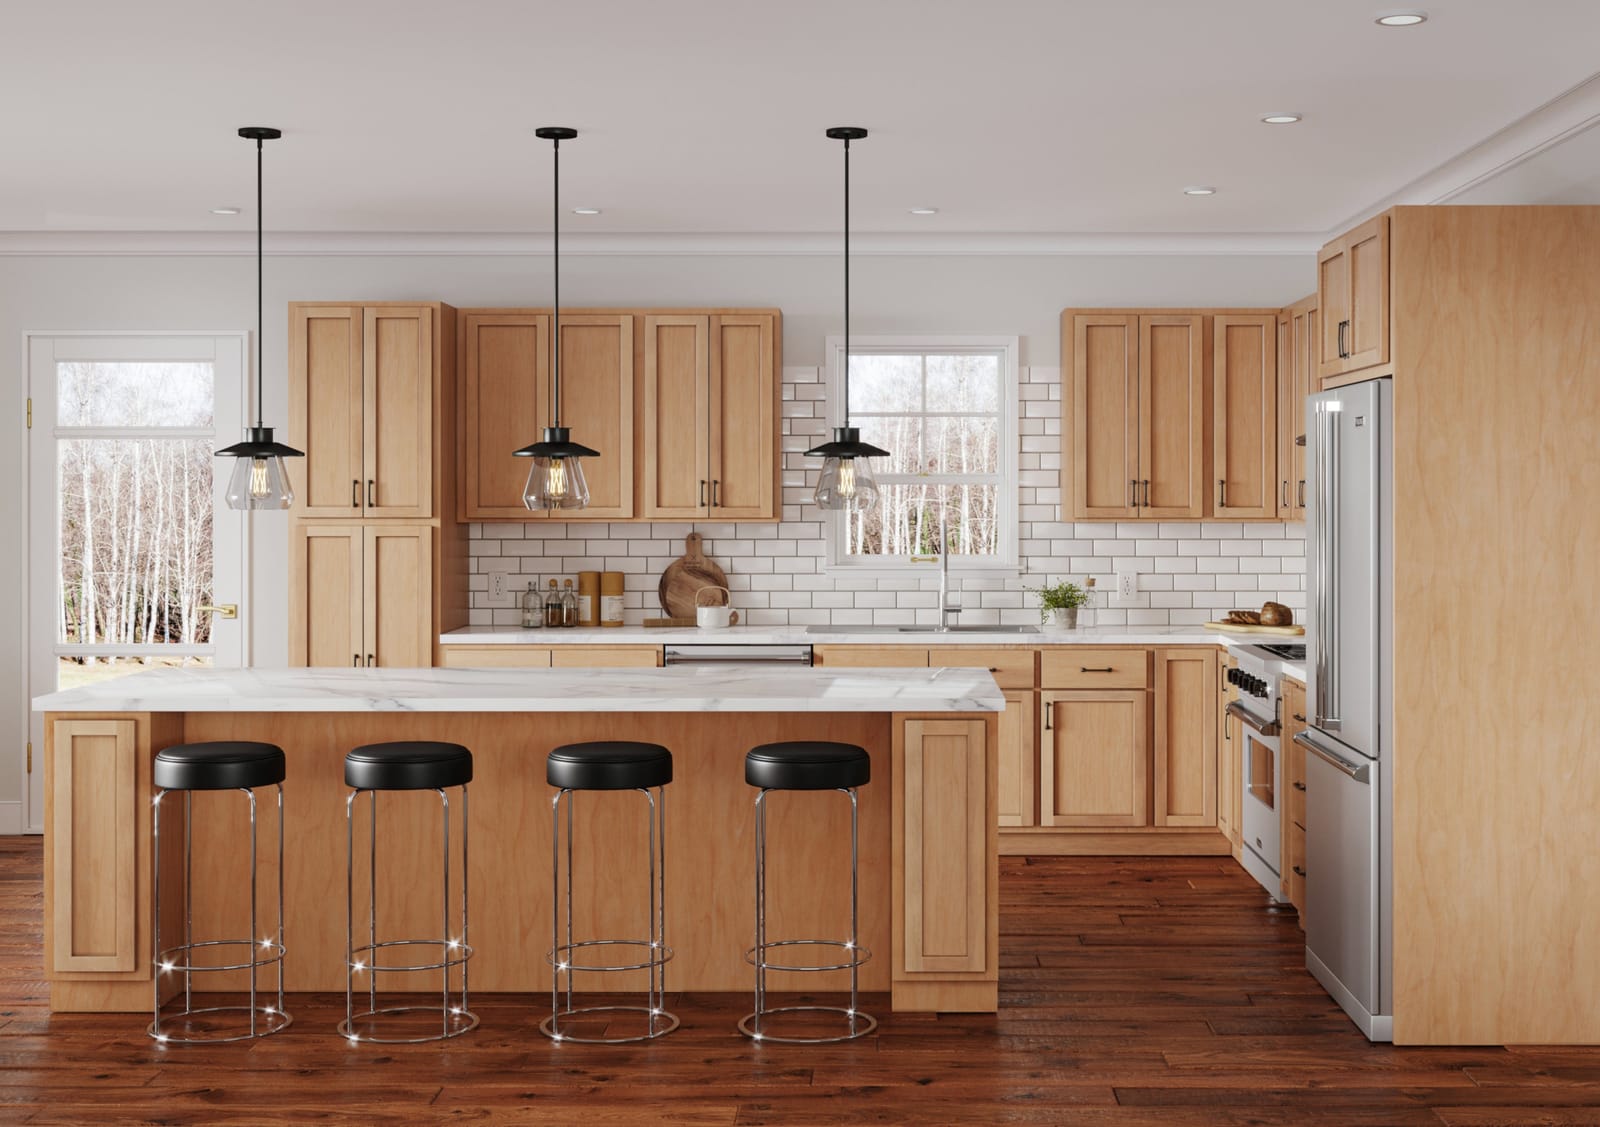
We serve Centennial, CO as a full service cabinet maker for residential projects of all sizes. Whether you need a full kitchen overhaul or a new mudroom built in, we design cabinets that function well and fit your home. Reach out to schedule a design consultation and explore finish and hardware options.
Centennial homes, local projects, and why nearby cabinet experts matter
In Centennial, most of the calls Signature Cabinets Denver gets start with a specific problem, not a vague idea. A family in a late 1990s two story near a neighborhood park wants to open up a closed off kitchen. A homeowner in a newer build south of town is frustrated with builder grade bathroom vanities that are already swelling at the edges from years of dry winters and central air. A professional working from home in a basement office needs built ins that fit around low ceilings, structural posts, and existing windows. These are the kinds of real Centennial projects that benefit from cabinet makers who are close by and know the housing stock firsthand.
Centennial has a mix of older ranch homes from the 1970s and 1980s, large two story houses from the late 1990s and early 2000s, and newer infill construction. That mix means almost every kitchen or bath we see has a different framing style, wall thickness, and mechanical layout. Our team at Signature Cabinets Denver measures on site, checks inside corners for out of square framing that is common in older Centennial homes, and accounts for slightly wavy walls so your custom cabinets sit tight without awkward filler strips.
Front range weather also changes how we design and build. Centennial’s low humidity, big temperature swings between day and night, and strong sun exposure can cause poorly built cabinets to crack, separate at joints, or fade unevenly. We select materials, joinery, and finishes with this in mind. For example, in south facing kitchens with large windows, we recommend specific finishes and door styles that handle UV exposure better and we plan expansion gaps and hardware choices to reduce seasonal movement.
Because we are a local company, you are not waiting on out of state installers or guesswork based on generic plans. If a wall in your Centennial home is framed differently than expected, we can adjust quickly, fabricate in our Denver area shop, and get it right without long delays. That proximity and familiarity with how homes here are actually built is at the core of how Signature Cabinets Denver approaches every Centennial project.
Custom residential and kitchen cabinets tailored to Centennial layouts
Centennial kitchens follow several distinct patterns, and our designs reflect that. Many homes have the classic U or L shaped kitchen with a small peninsula that now feels tight for modern entertaining. Others have an open plan with a large island but limited pantry storage. Signature Cabinets Denver starts every Centennial kitchen project with on site evaluation and 3D cabinet design so you can see how your new layout will function before anything is built.
For 1980s and 1990s homes with standard 8 foot ceilings, we often replace short upper cabinets and soffits with full height custom cabinets that go as close to the ceiling as practical, adding crown details that suit the style of the home. This makes a big difference in storage for busy Centennial families, especially in multi level houses where kitchen space is at a premium. In newer builds with 9 foot ceilings, we design stacked upper cabinets, integrated range hoods, and custom pantry units that use the extra height without making the room feel top heavy.
Centennial residents also tend to cook at home frequently due to work from home schedules and active family routines. That means more emphasis on durable drawer boxes, full extension slides, and smart organization. We build custom pull out spice racks near the range, tray dividers near ovens, deep drawers for pots and pans, and built in trash and recycling centers that work with the traffic flow between garage entry, fridge, and sink.
Because snow, slush, and road grit are a part of life in Centennial winters, we think about entry zones that often connect directly to the kitchen. Mudroom style lower cabinets, bench cubbies, and tall storage units can be integrated with the kitchen design so wet boots and gear have a defined place and do not ruin cabinet bases. All of these decisions are made within our 3D planning software so you can view your Centennial kitchen from multiple angles and approve every cabinet size and feature before production.
Bathroom vanities, built ins, and storage for Centennial lifestyles
Bathroom vanity cabinets in Centennial face a unique combination of dry indoor air, frequent use, and sometimes limited space in original layouts. Many primary baths in older homes were not designed for two people getting ready at the same time, and secondary baths are often long and narrow. Signature Cabinets Denver designs custom bathroom vanity cabinets that use every inch efficiently, with drawer and door combinations that fit around existing plumbing instead of forcing awkward compromises.
We pay special attention to ventilation and material choice in Centennial bathrooms. The climate can mask moisture problems because surfaces dry quickly, yet steam around showers and tubs still affects finishes and substrates over time. We recommend construction methods and finishes that hold up to these conditions and we can integrate linen towers, recessed medicine cabinets, and custom mirror frames that tie the whole room together.
Around the rest of the house, Centennial homeowners often ask for built in cabinets and wall units to keep open concept spaces from feeling cluttered. In family rooms, we design custom media centers that work with gas fireplaces, angled walls, and pre wired TV locations that came with many late 1990s and early 2000s homes. These units can hide components, provide display space, and include closed storage for toys, games, and seasonal items.
Closet and storage cabinets are another big need, particularly in homes where original builder closets are just a single shelf and rod. We create custom closet systems with adjustable shelving, drawers, and hanging sections sized to your wardrobe. For Centennial residents who ski, hike, and bike, we include tall cabinets and specialty storage for gear so it is organized yet out of the main living areas.
Home office and study cabinets are increasingly important as more Centennial professionals work remotely. Basements are commonly used for offices here, which means dealing with lower ceilings, ductwork, and egress windows. We design and install desks, file storage, and bookcases that fit these constraints and improve lighting and workflow. In main floor offices near the entry, we build cabinetry that looks refined enough for client meetings but still handles the day to day storage needs of a working household.
Design, 3D planning, and installation for Centennial, CO
Every project with Signature Cabinets Denver in Centennial starts with careful planning. We visit your home, document wall conditions that are typical in the area, and note details like slightly sloped basement floors or textured walls that can affect cabinet installation. These small realities of Centennial construction determine how we scribe toe kicks, level long cabinet runs, and fit tall units without gaps.
Our cabinet design and 3D planning service lets you see how custom residential cabinets, kitchen layouts, bathroom vanities, built in wall units, closets, and home office cabinetry will look and function. For split level and multi level homes that are so common in Centennial, we pay close attention to how cabinets relate to stairs, railings, and half walls. We can show you how a taller pantry or wall unit will appear from adjacent levels so the final result feels intentional from every viewpoint.
When it is time to install, our team coordinates around Colorado’s weather patterns and your schedule. Winter installations in Centennial require smart handling of materials so cold, dry air does not cause issues during assembly. We stage materials, control indoor conditions as much as possible, and protect your floors from snow and grit during the work. For summer projects, we anticipate expansion and make sure cabinet doors and drawers are adjusted properly after everything has acclimated.
Because we are based in the Denver area and work in Centennial regularly, follow up is straightforward. If you decide later to add more storage to a mudroom or expand a home office, we can match profiles and finishes so everything looks like one original project instead of a patchwork.
If you live in Centennial, CO and are ready to upgrade your kitchen cabinets, bathroom vanity cabinets, built in wall units, closets, or home office cabinetry, contact Signature Cabinets Denver. Schedule a consultation, walk us through how you actually use your home, and let us design and build cabinets that are tailored to Centennial homes and the way you live in them.