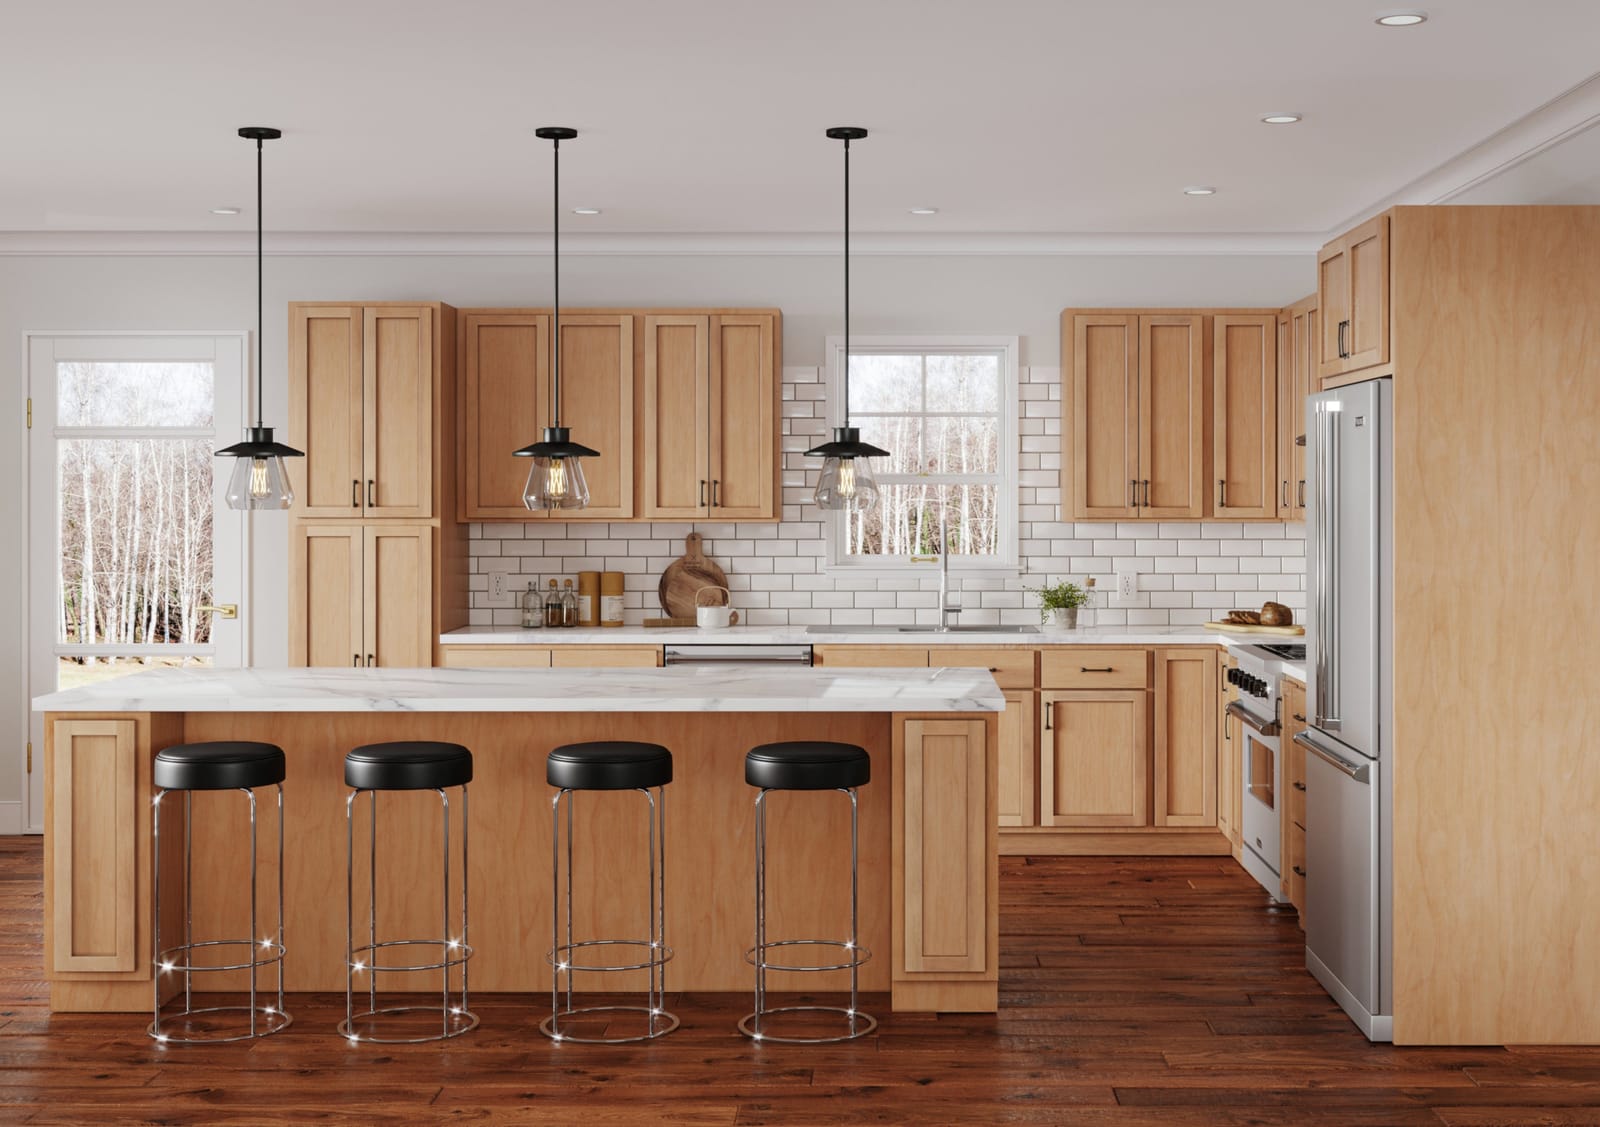
Our cabinet maker company serves Broomfield, CO with custom cabinets built around your space and budget. Whether you want a full kitchen remodel or targeted storage upgrades, we guide you through design, finishes, and installation. Contact us to see how custom cabinetry can transform your home.
Custom cabinetry tailored to Broomfield’s homes
In Broomfield, most of the calls Signature Cabinets Denver receives start with a familiar situation: a homeowner in a late-1990s or 2000s two-story who is tired of builder-grade oak cabinets that never quite fit how the kitchen is actually used. Many of these homes have open floor plans and angled kitchen layouts, with soffits, awkward pantry corners, and limited wall space that make store-bought cabinet boxes feel cramped and dated. Our team focuses on designing and building custom residential cabinets that respect how these Broomfield homes were built, so you gain storage and function without fighting the existing architecture.
Broomfield’s housing stock is a mix of newer subdivisions, 1970s and 1980s split-levels, and updated ranch homes that often have different ceiling heights and transitions between kitchen and living areas. We start on site, studying how your kitchen sits in relation to the dining nook, family room, and patio doors. For a 2005-era kitchen with tall ceilings, we might recommend full-height uppers that reach to the ceiling to eliminate the dust-collecting gap common in these homes. In a 1970s kitchen with lower ceiling lines, we design proportionally scaled cabinets that visually lift the space without overwhelming it.
Signature Cabinets Denver builds with Colorado’s interior climate in mind. Broomfield experiences low humidity for much of the year, wide temperature swings between sunny days and cool nights, and homes that rely heavily on forced-air heating. These conditions can be hard on poorly constructed cabinets, leading to warping or cracked finishes. We choose materials and construction methods that stay stable in this environment, such as high-quality plywood boxes, properly acclimated hardwoods, and finishes that handle dry air and strong sunlight coming through south-facing windows.
Our process is straightforward and highly visual. After the initial in-home consultation, we move directly into cabinet design and 3D planning so you can see how your new layout will work with your existing flooring, windows, and appliances. Many Broomfield homeowners are juggling busy schedules between Denver and Boulder, so we consolidate decisions into clear, focused meetings and use digital design previews that you can review on your own time. The goal is to give you confidence in every detail before a single cabinet is built.
Kitchen cabinets that suit Broomfield’s open layouts
In many Broomfield neighborhoods, kitchens sit at the center of the main floor and connect directly to living rooms and casual dining areas. Original cabinets from homes built in the late 1990s or 2000s often came in orange-toned oak or basic maple, with limited drawer storage and upper cabinets that cut off sightlines. When these homeowners call Signature Cabinets Denver, they want a kitchen that feels integrated with the rest of the main level, not like a separate corner that dates the whole house.
We begin by looking at how you actually move through your kitchen during a typical day. In a two-story with a busy household, that might mean a focus on wide drawer banks for kids’ dishes, hidden recycling pull-outs near the garage entry, and a generous island that works for both food prep and homework. For couples who entertain, we often introduce serving zones that connect the kitchen to the living area, such as a built-in buffet with glass uppers where the original builder left an empty wall.
Because Broomfield homes often have engineered wood or laminate flooring that runs continuously through the main floor, cabinet footprint changes need to be carefully planned so you are not left with unfinished floor patches. We design within these constraints, using clever cabinet depths, panel ends, and toe kicks that align with existing materials. When homeowners are planning to replace floors as part of a larger remodel, we coordinate with flooring schedules and elevations so new cabinets and islands sit correctly relative to transitions and stair openings.
Lighting is another key factor in these kitchens. Broomfield enjoys abundant sun, but many homes still have a single central ceiling fixture that leaves work areas in shadow. When we design new kitchen cabinets, we plan for integrated under-cabinet lighting and consider how tall cabinets or appliance panels might affect natural light from nearby windows or sliding doors. This results in a kitchen that looks good throughout the bright afternoons and darker winter mornings typical of the Front Range.
Every kitchen cabinet project ends with professional cabinet installation. Our installers work cleanly in occupied homes, protect your existing finishes, and schedule work around everyday life. This structured approach minimizes downtime so you can get back to using your Broomfield kitchen quickly, without sacrificing fit, finish, or durability.
Bathroom, built-in, and storage solutions for Broomfield living
Many Broomfield homes were built with basic pedestal sinks or small vanities in the original floor plans, especially in secondary bathrooms. As families grow or as homeowners age in place, these utilitarian spaces simply do not offer enough storage or counter area. Signature Cabinets Denver upgrades these rooms with custom bathroom vanity cabinets proportioned to your specific room dimensions, plumbing layouts, and lighting conditions.
In a typical Broomfield primary bath, you might have a large soaking tub on one side and a short double vanity on the other, with a wide mirror and builder-grade lights. We often replace these vanities with taller, more ergonomic cabinet heights, deeper drawers for linens, and dedicated storage for everyday items that would otherwise clutter the countertop. Moisture and temperature swings can be more pronounced in these rooms, so we use finishes and hardware that tolerate frequent showers and the drier ambient air of the region.
Beyond bathrooms, Broomfield homeowners frequently ask for built-in cabinets and wall units to make better use of lofts, finished basements, and flex rooms that came with their homes. Many two-story houses here include a loft space at the top of the stairs that ends up as a catch-all for toys, home offices, or exercise equipment. We transform these areas with wall units that incorporate closed storage for clutter, open shelving for decor, and integrated desks or media sections that match the overall style of the home.
Basements in Broomfield are commonly finished to add living space, and these levels can come with lower ceilings, support posts, and window wells that complicate furniture placement. Instead of forcing standard pieces into awkward corners, we design built-in cabinets that wrap around posts, sit neatly under staircases, and frame basement windows without blocking light. This approach maximizes storage while respecting the realities of a below-grade space in a Colorado climate.
Closet and storage cabinets are another frequent request. Mudrooms near garage entries in Broomfield homes often started as simple hallways with a single shelf and rod. We replace those with custom cubbies, tall cabinets, and benches that manage coats, boots, and sports gear used year-round in the changing Front Range weather. Every storage solution is measured to your exact walls and ceiling heights so you gain the full benefit of the available space.
Home office cabinetry, design planning, and installation in Broomfield
With many Broomfield residents working remotely or commuting part-time to nearby business hubs, the need for a functional home office or study has grown significantly. Spare bedrooms, lofts, and even dining rooms are being repurposed, and off-the-shelf desks rarely make full use of these spaces. Signature Cabinets Denver designs home office and study cabinets that turn these areas into organized, efficient work environments.
In a loft overlooking the main floor, for example, we might build a long, shallow desk along one wall with integrated file drawers, upper cabinets for hidden storage, and open shelving that aligns with the railing or half wall height. In a former guest room, we can create a wall-to-wall built-in that includes a dedicated workstation, tall cabinets for supplies, and a concealed Murphy bed if you still want occasional sleeping space for visitors. The design is always informed by your specific equipment, from dual monitors and printers to dedicated charging drawers for devices.
Every project in Broomfield starts with careful cabinet design and 3D planning. We take detailed site measurements, account for the typical variations in drywall and framing found in homes here, and build a digital model that shows how each cabinet interacts with doors, windows, and HVAC vents. This level of planning is especially important in Broomfield’s multistory homes, where ceiling transitions, stair openings, and railing lines can affect how tall cabinets feel once installed.
Once the design is finalized and approved, our team manages the full cabinet installation. We coordinate delivery, stage materials to keep your home accessible, and install with attention to the small details that matter in Colorado’s dry climate, such as proper expansion gaps, secure wall anchoring, and precise door and drawer alignment. We clean up thoroughly at the end of each day, so your Broomfield home remains livable throughout the project.
If you are in Broomfield and ready to replace worn builder cabinets, improve storage in a growing household, or create a dedicated home office that suits your routine, Signature Cabinets Denver is ready to help. Contact us today to schedule a consultation and see how custom cabinetry designed for Broomfield’s homes can transform the way you live and work.