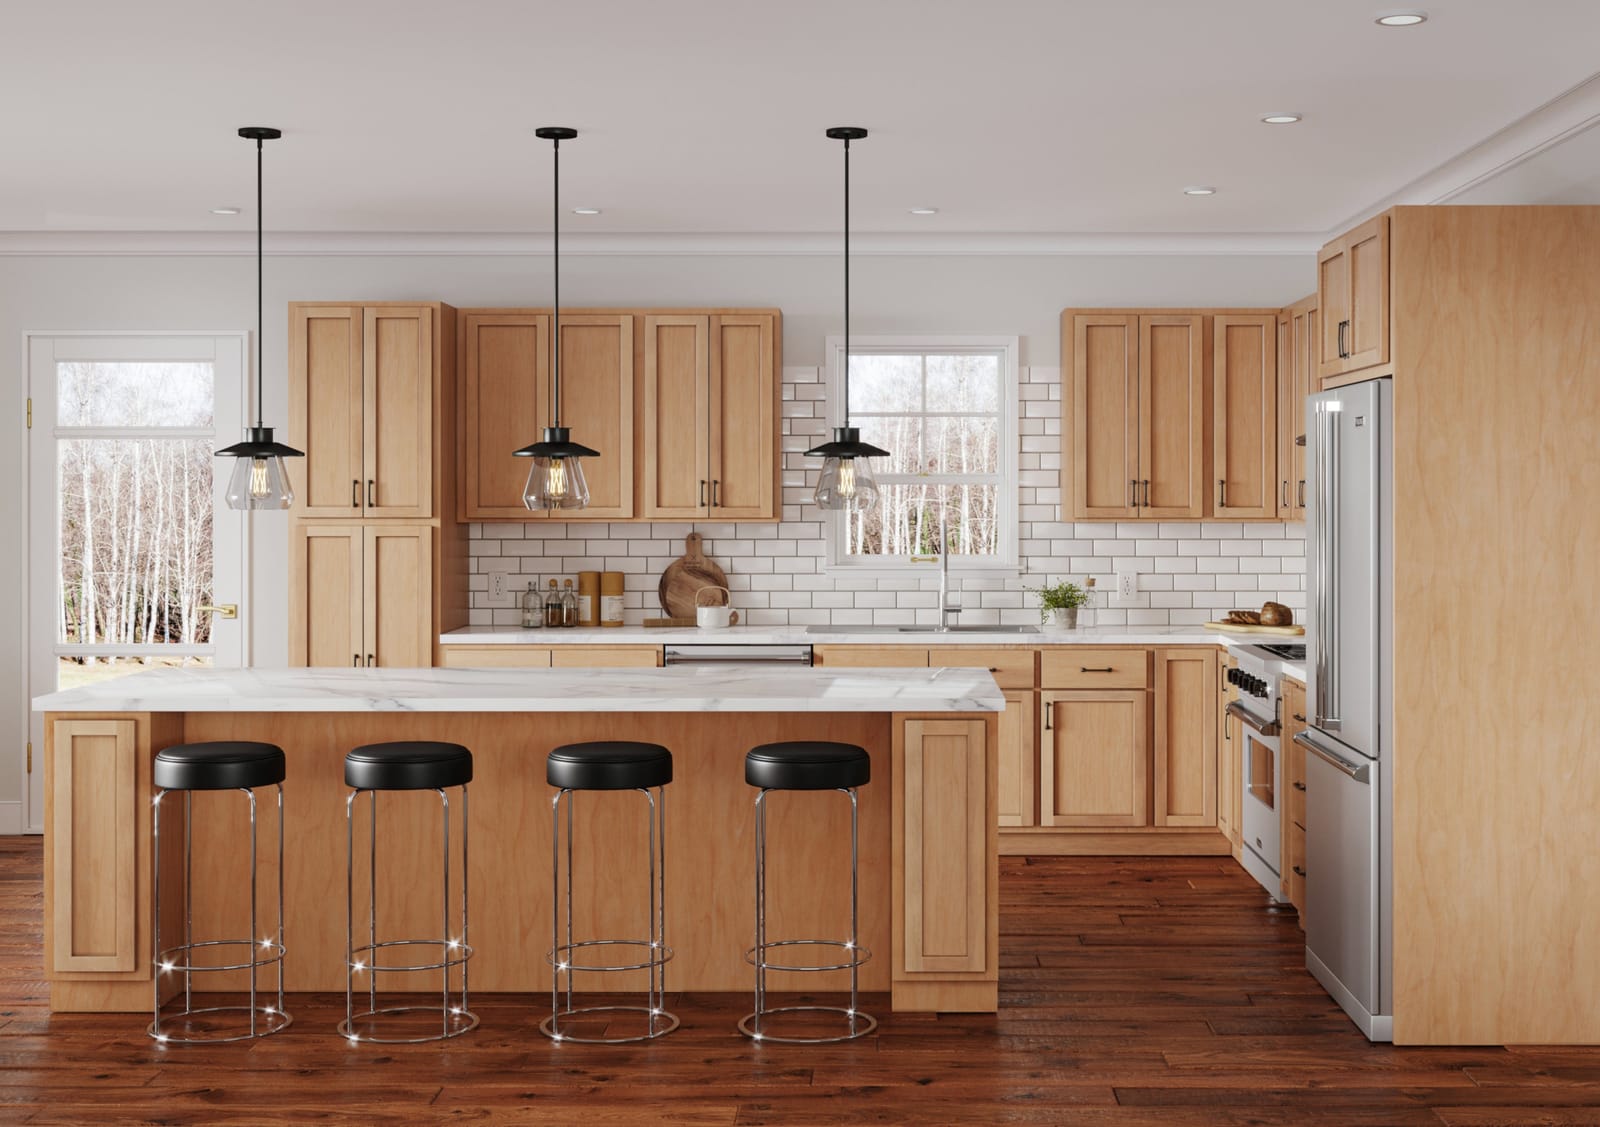
Residents of Highlands Ranch, CO rely on our cabinet maker team for personalized cabinetry in every room. From family friendly kitchens to organized mudrooms and home offices, we design and build cabinets that handle busy routines. Reach out today to explore design ideas and receive a clear, detailed estimate.
Cabinet experts trusted by Highlands Ranch homeowners
At Signature Cabinets Denver, many of our earliest projects were in Highlands Ranch, and we still receive some of our most detailed custom requests from this community. Homeowners here are often updating late 1980s and 1990s builds, as well as newer homes that came with standard builder cabinets. The most common calls we get from Highlands Ranch are about maximizing storage in open concept kitchens, upgrading worn maple or oak cabinets, and making sure new cabinetry stands up to Colorado’s dry climate and strong sun.
We understand how quickly the low humidity in Highlands Ranch can dry out wood, cause doors to shift, and fade finishes near big south facing windows. Our cabinet constructions, finishes, and hardware recommendations are tailored to handle these conditions so your new cabinets look and function beautifully for many years. From first visit to final hardware adjustment, our team focuses on calm, clear communication so you always know what is happening in your home.
Signature Cabinets Denver is fully insured, specializes only in residential cabinetry, and has completed many full kitchen and built in projects in Highlands Ranch neighborhoods with similar floor plans. That experience helps us anticipate issues like tight pantry corners, angled walls, and soffits that are common in local homes, and design cabinets that fit cleanly without awkward fillers.
Custom cabinet design specifically for Highlands Ranch homes
Highlands Ranch homes frequently have good square footage but awkward storage, particularly in kitchens that open to a great room. Many clients ask us to replace a small island with a larger one that includes trash pullouts, deep drawers, and seating for family gatherings. Others are looking to upgrade from standard oak or thermofoil cabinets to something more timeless and durable.
Our custom residential cabinet services begin with a detailed in home consultation in Highlands Ranch. We look at how you currently use your kitchen, bathroom, or office, note the orientation of your windows, and check where dry winter air and afternoon sun are likely to be hardest on cabinet finishes. We then discuss cabinet door styles, stain or paint colors that complement the natural light in your particular space, and storage features suited to your household, such as roll out trays for bulk items from big box stores, spice pullouts, or tray dividers.
Because so many Highlands Ranch homes share similar kitchen footprints, we can show you specific examples of how we have solved problems like shallow pantry walls or oddly placed return vents. Instead of forcing standard cabinet sizes into those spaces, we design and build to the exact dimensions of your room so you gain storage and avoid that “stuck on later” look.
Kitchen cabinets, bathroom vanities, and built ins that handle Colorado’s climate
Dry winters, hot sunny days, and big swings in temperature are normal in Highlands Ranch. These conditions can warp lower quality cabinet doors or cause cracking at joints over time. Signature Cabinets Denver selects materials, joinery methods, and finishes with this in mind so your investment holds up.
For kitchen cabinets, we often recommend solid wood doors with stable plywood boxes and durable conversion varnish or high quality lacquer finishes that resist both dryness and everyday wear. In Highlands Ranch, we frequently design taller wall cabinets to take advantage of high ceilings, along with deep drawers for pots, pans, and pantry items. Soft close hinges and slides, properly installed and adjusted, help doors and drawers stay aligned even as the seasons change.
Bathroom vanity cabinets in Highlands Ranch need to stand up to both dry air and bursts of humidity. We pay special attention to sink and plumbing areas, using moisture resistant materials where needed and carefully sealing cutouts to reduce the risk of swelling near water lines. For built in wall units in living rooms and basements, we plan around gas fireplaces, TV niches, and existing wiring that are common in local homes. This includes leaving correct clearances for heat and ventilation and designing access panels so service is easy later on.
When we install closet and storage cabinets or home office built ins, we account for the fact that Highlands Ranch basements can be cooler and a bit more humid than the main level, while upper floors tend to be very dry. This affects how we plan clearances, door styles, and finishes so your cabinets move as little as possible over time.
3D cabinet design and planning tailored to your floor plan
Many Highlands Ranch homeowners want to see how new cabinets will look next to existing hardwoods, stone fireplaces, or mountain views from their windows before committing to a project. Signature Cabinets Denver uses detailed 3D design and planning for every custom job so you can clearly visualize the end result.
After measurements and photos are taken in your home, we create a digital model of your space that includes ceiling height, window locations, and major features like islands or peninsulas. We then build in your new cabinet layout, including crown moldings, end panels, and appliance locations. This is especially helpful in Highlands Ranch kitchens that transition directly into family rooms, because you can see how a taller pantry or larger island affects sight lines to the TV or fireplace.
We can show how different door styles and colors will look with the natural light in a south or west facing kitchen, a common layout in Highlands Ranch. If your home has an angled staircase wall or a niche that you want converted to storage or a media center, we model custom built ins so you can confirm proportions before any cabinet is built. The 3D process also helps us catch conflicts with vents, outlets, or trim that are often found in basements and along shared walls in these floor plans.
Once you approve the layout and style in 3D, we finalize exact dimensions and production drawings. This careful planning helps installation go smoothly and minimizes surprises on site.
Step by step: from first visit to finished installation in Highlands Ranch
Our process is structured to be clear and low stress, which is especially important for busy Highlands Ranch households balancing work, school, and activities.
Step 1: In home consultation
We meet at your Highlands Ranch home to discuss how you use your space and what is not working. We measure carefully, look at existing finishes like flooring and countertops, and talk through your wish list and budget.
Step 2: Design and 3D layout
We create an initial cabinet design and 3D views based on your floor plan. Together we refine door styles, interior storage features, and finishes that suit both your taste and the local climate. This stage often includes figuring out how to rework builder grade pantries, islands, or small desk areas that many Highlands Ranch homes have near the kitchen.
Step 3: Final selections and schedule
Once you are happy with the plan, we lock in materials, hardware, and colors, then provide a clear schedule. We coordinate around other work, such as new countertops or flooring, to minimize disruption.
Step 4: Build and preparation
Your custom cabinets are built according to the approved drawings. During this time, we confirm access, parking, and protection for your Highlands Ranch home, including floor covering and dust control.
Step 5: Installation and finishing touches
Our installers remove old cabinets if needed, prepare the walls, set new cabinets, and carefully level and secure every piece. We then install trim, crown, and hardware, and make detailed adjustments to doors and drawers so everything lines up cleanly.
Step 6: Walkthrough and support
We walk through the finished project with you, answer care questions specific to Highlands Ranch’s dry air, and explain how to adjust hinges or maintain finishes. If any small issues appear as the cabinets settle in, we are available to address them.
Schedule your Highlands Ranch cabinet project with Signature Cabinets Denver
If you live in Highlands Ranch and are dealing with worn builder cabinets, lack of storage, or finishes that have not held up to Colorado’s dry air and bright sun, Signature Cabinets Denver is ready to help. Our team understands the floor plans, lifestyle, and climate in this community, and we design cabinets that respond to those realities rather than forcing you to work around them.
Whether you are planning a full kitchen remodel, a more functional bathroom vanity, a wall of built ins in your family room, or a dedicated home office, we can guide you from first idea to final installation with clear communication and careful craftsmanship.
Contact Signature Cabinets Denver today to schedule an in home consultation in Highlands Ranch, CO. Let us show you how thoughtfully designed, climate aware cabinetry can make your home more beautiful, organized, and comfortable every day.